1185 Dupont St #2710
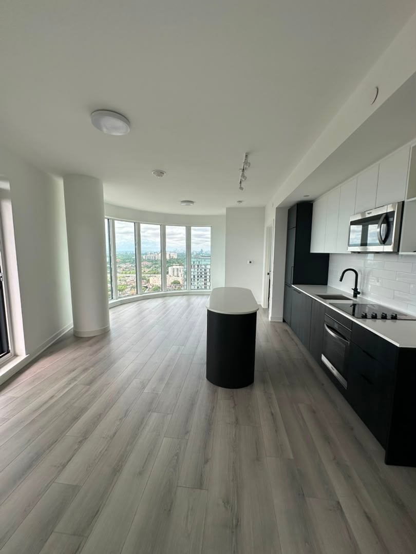
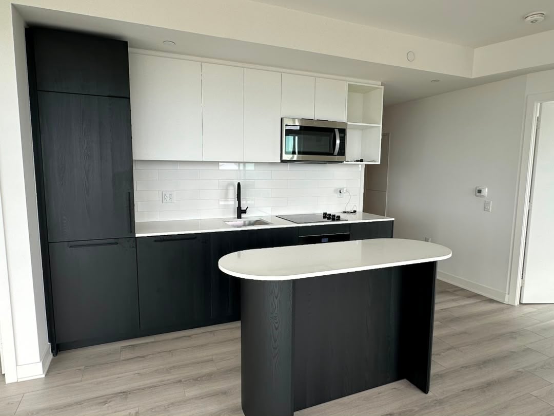
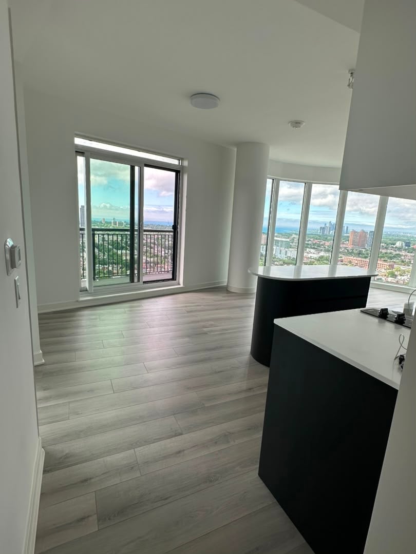
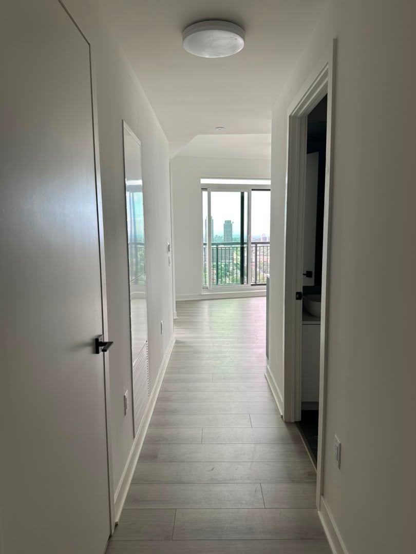
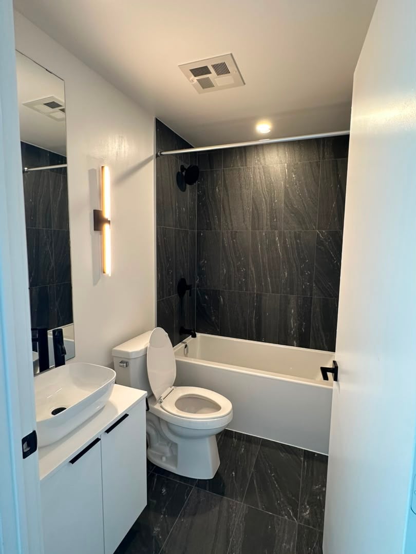
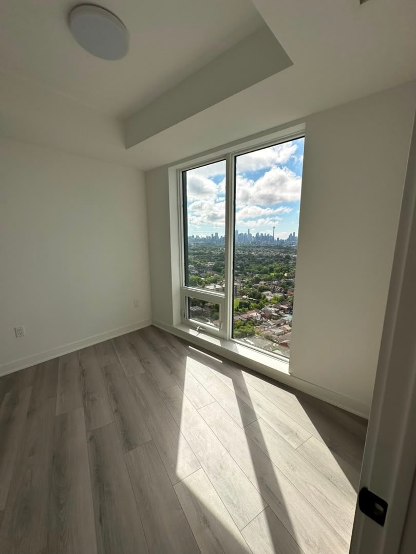
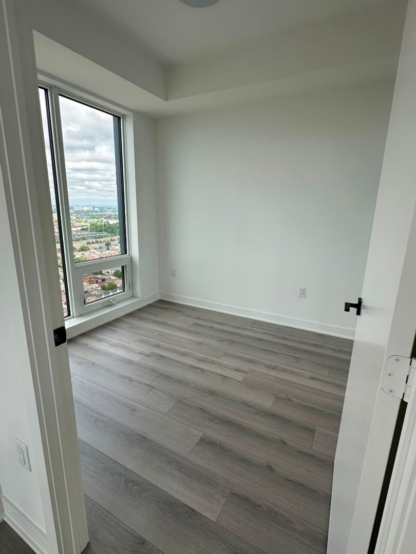
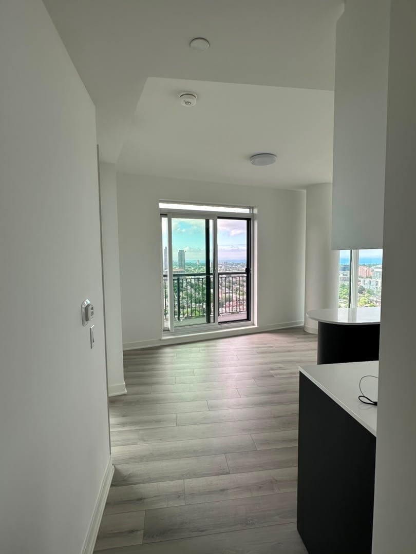
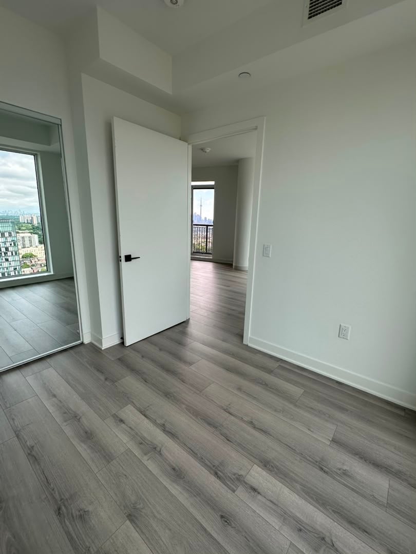
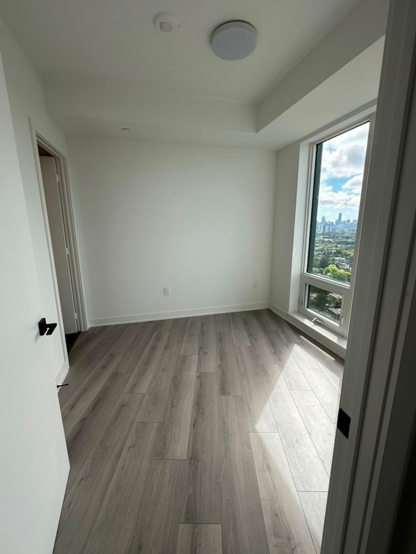
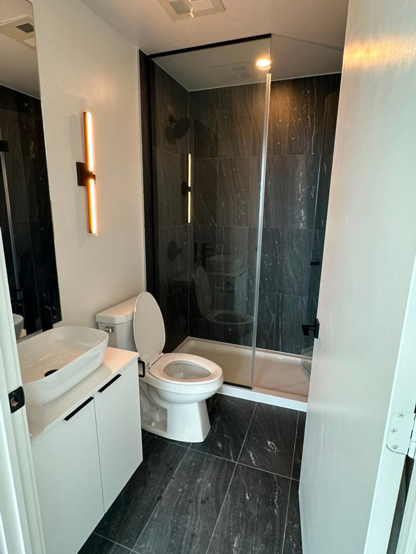
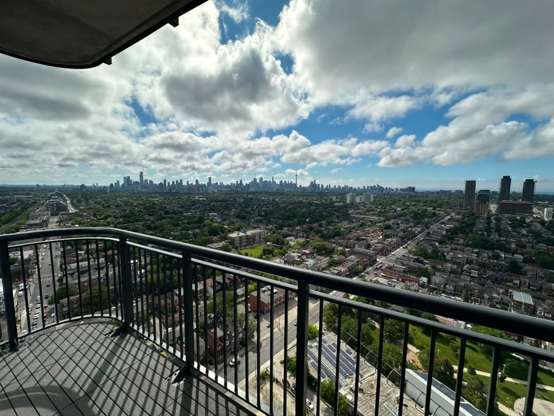
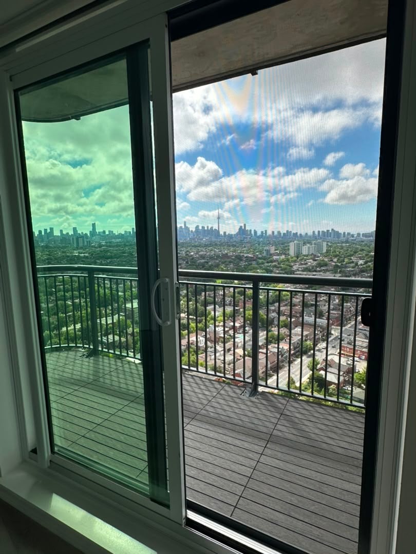
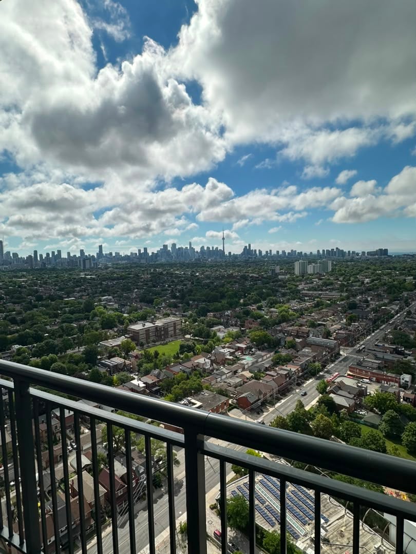
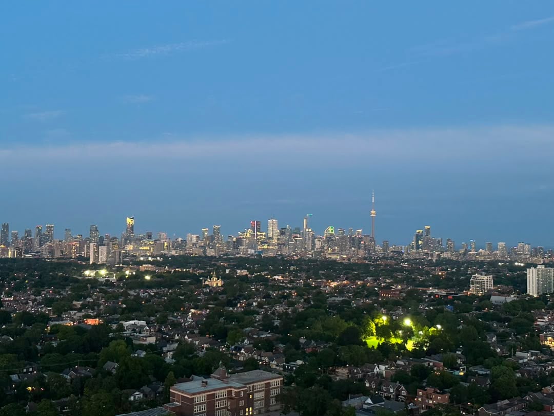
Be the first to live in this brand-new two-bedroom suite at Galleria 3, the centerpiece of the Wallace-Emerson master-planned community at 1185 Dupont Street. Offering 843 sq. ft. of thoughtfully designed living space plus an 87 sq. ft. southwest-facing balcony overlooking the future community park, this suite features an open-concept layout, premium finishes, floor-to-ceiling windows, integrated appliances, kitchen island, and high-speed internet included. Residents enjoy over 21,000 sq. ft. of exceptional amenities, including a 24-hour concierge,fitness, yoga and spin studios, a co-working lounge, an outdoor pool, sun deck, and BBQ terrace. Ideally located steps from the new community centre, local restaurants and shops, the Bloor-Danforth subway, and the UP Express, this home offers the perfect balance of modern comfort and urban convenience.