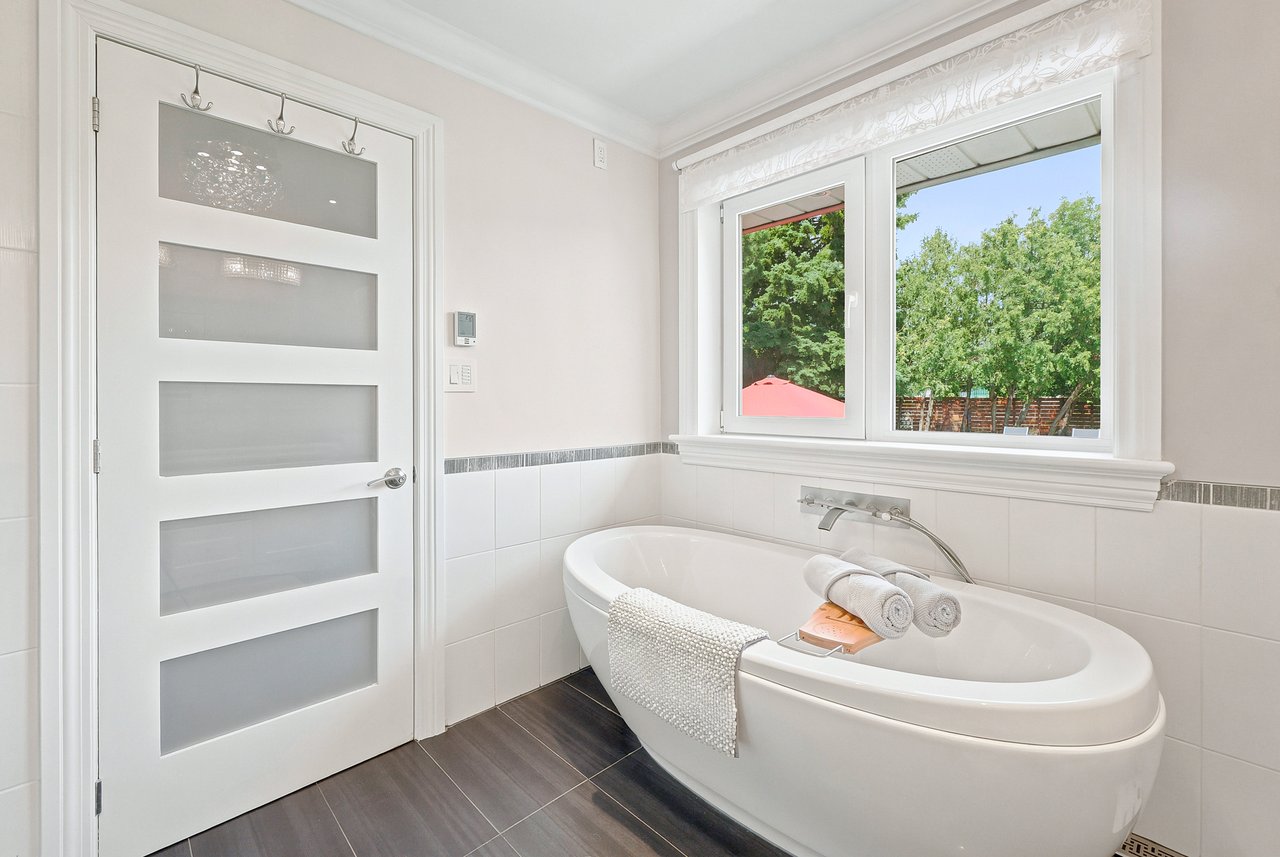
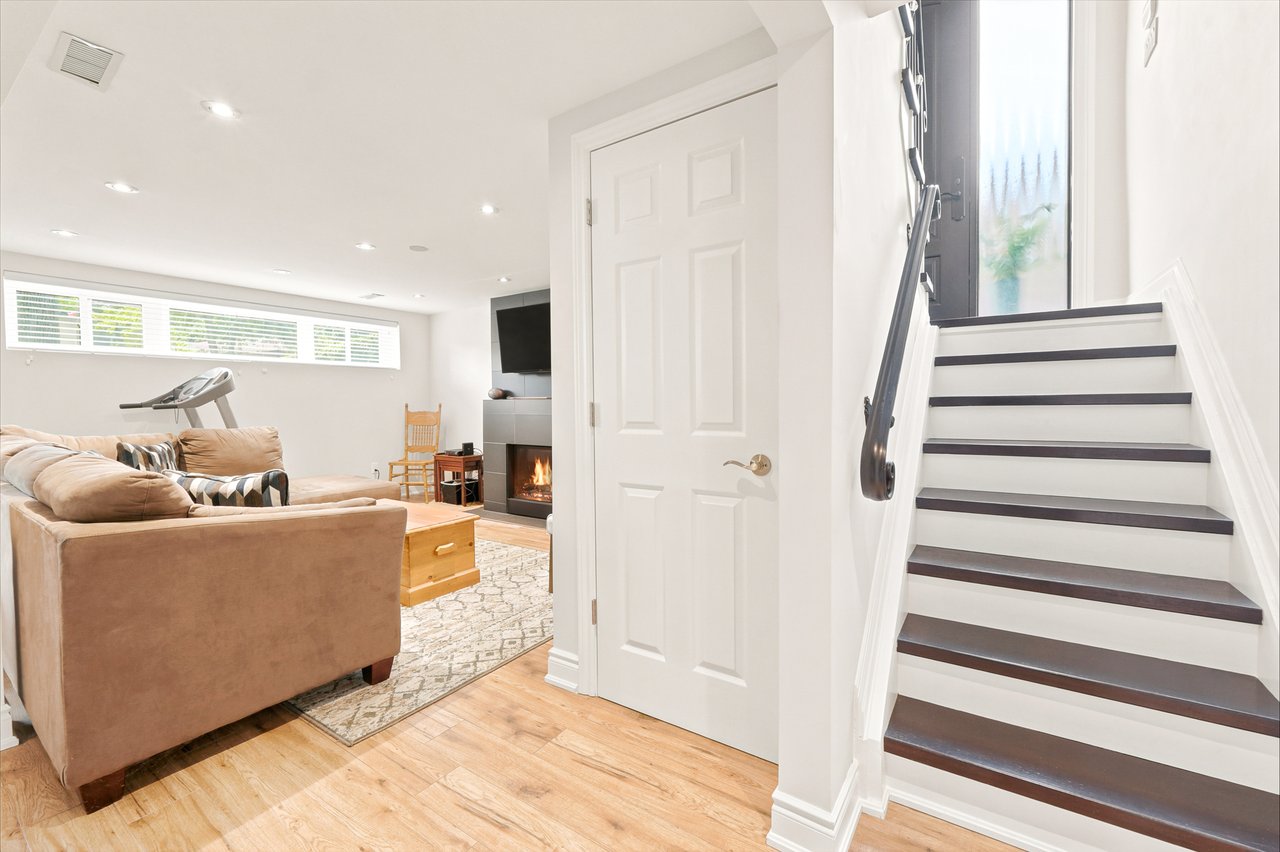
61 Robinglade Dr

Toronto ON M9B 2R2
5 beds 3 baths

$1,424,900 CAD

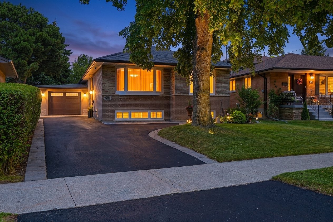
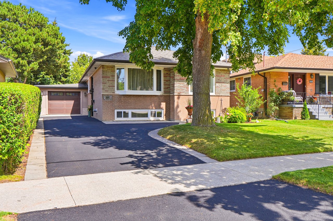
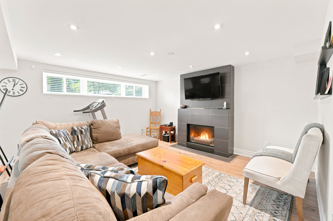
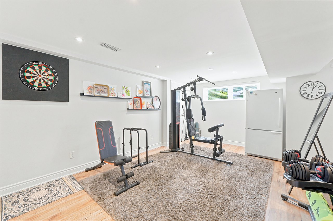
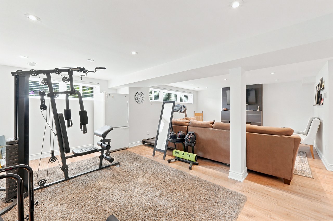
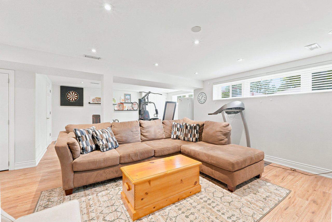
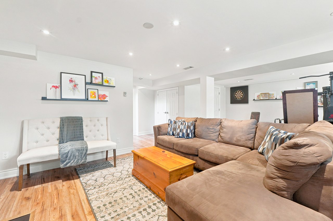
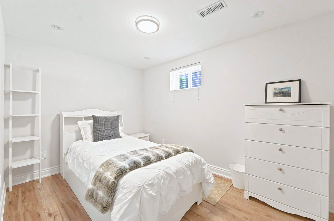
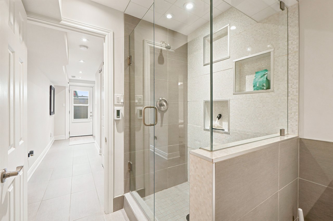
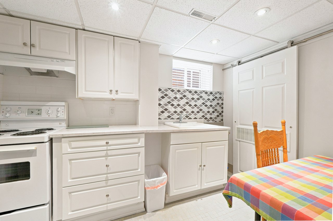
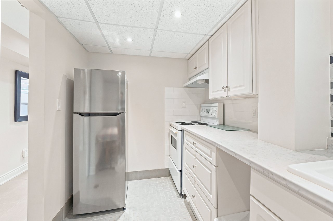
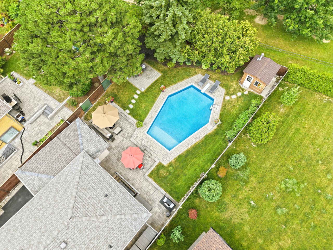
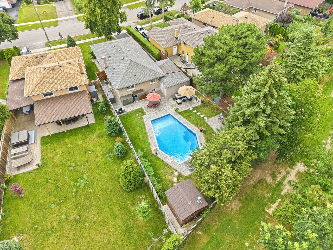
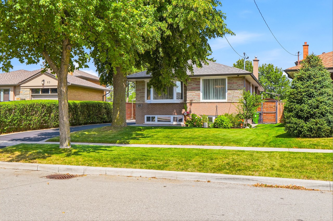
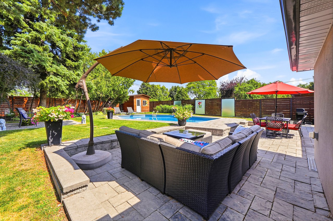
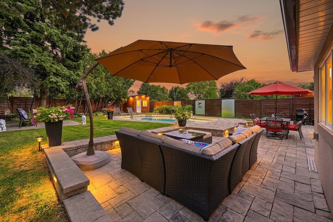
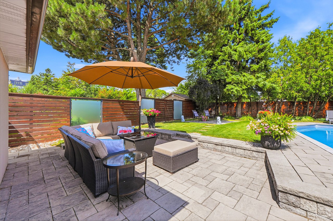


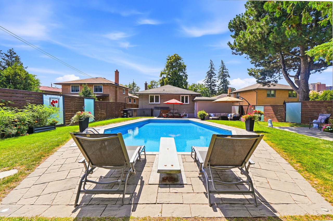
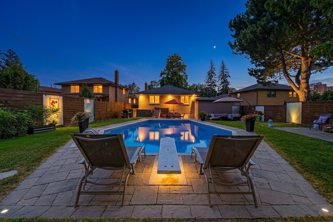
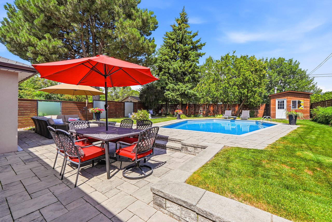
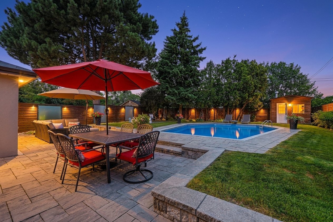
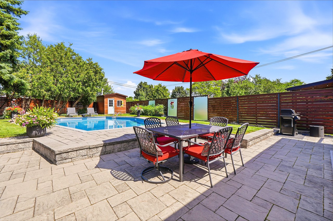
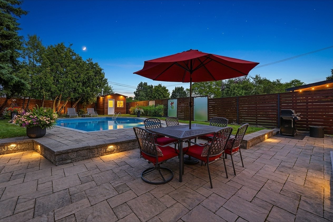
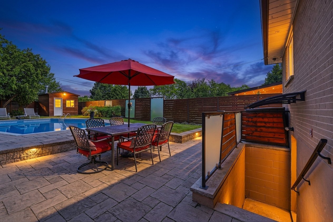
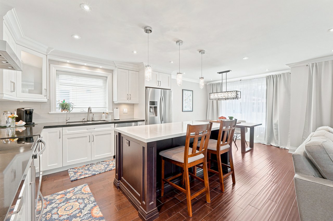
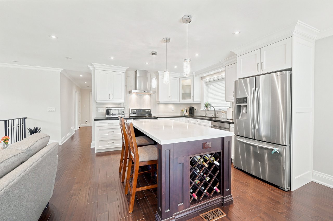
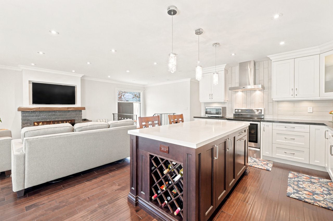
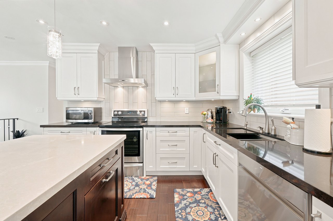
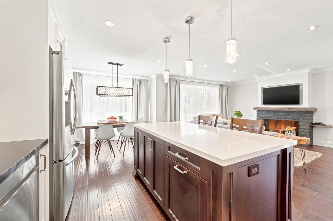
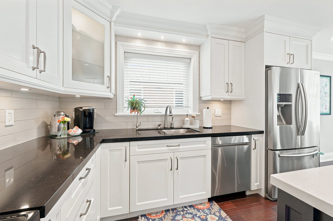
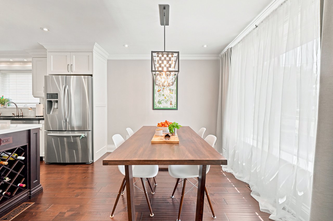
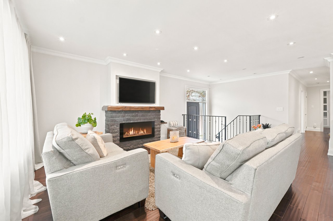
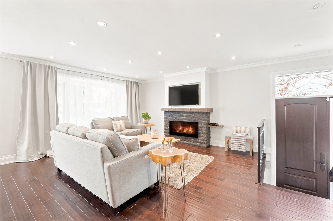
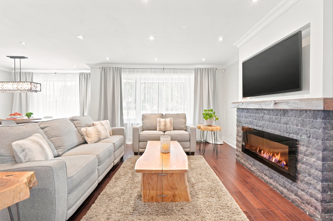
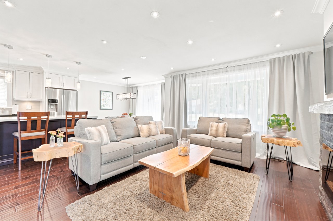
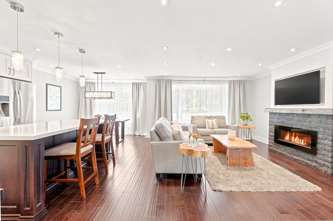
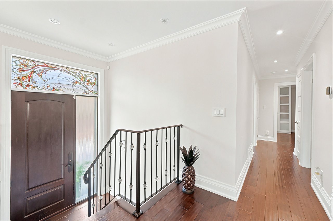
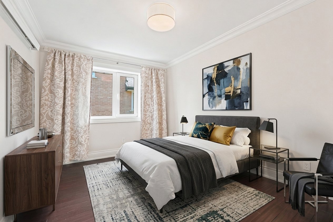
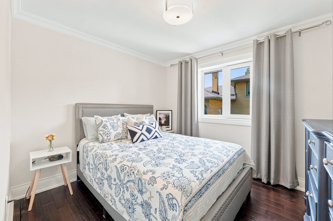
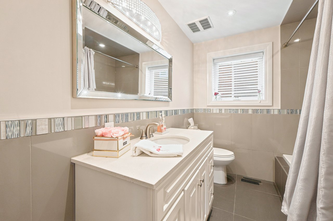
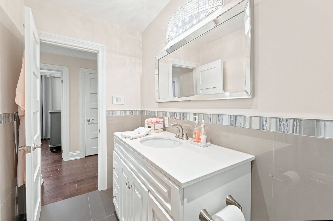
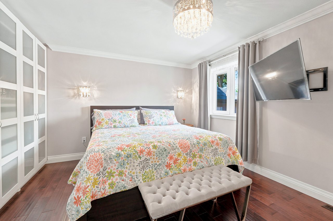
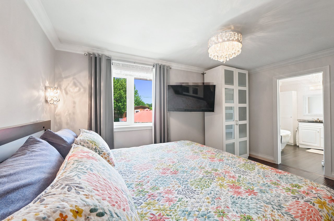
SO MANY UPGRADES IT'S LIKE BUYING FROM A BUILDER, BUT WITHOUT THE STRESS!!! Enjoy The Entire Home or Supplement Your Income With The Modern Newly Finished 2-Bedroom Lower Lever Apartment/In-Law Suite. Come Home To Your Own Oasis! Welcome To The Perfect Family Home In One Of The Most Sought After Family Friendly Areas In Etobicoke. This Meticulously Maintained, Solidly Built Residence Offers Over 2000 sq ft of Upgraded Modern Living. Enjoy Numerous Upgrades incl. Window Coverings, Centre Kitchen Island, Saltwater Pool, Professionally Landscaped Backyard w/ Irrigation System (2015), German Engineered Windows (2014), Upgraded200 Amp Electrical (2015), Roof (2016) and Full Reno (2015). Backyard Deck (2014) and Landscaping in Your Font & Back Gardens) Making This The Ideal Home To Entertain Family and Friends. The Modern Living Space, With A Beautiful View Of The Landscaped and Lush Front Yard Transforms Entertaining Into A Memorable Experience. Conveniently Located Near Amenities, Restaurants, Places of Worship, Transit, Schools, And Scenic Trails, This Home Combines Comfort And Recreation. The Functional Floor Plan And Large Windows Flood The Interior With Natural Light, Creating A Vibrant And Welcoming Atmosphere On Every Level.

Read More Read Less

Key Details

Bedrooms 5
Bathrooms 3
Full Bathrooms 3
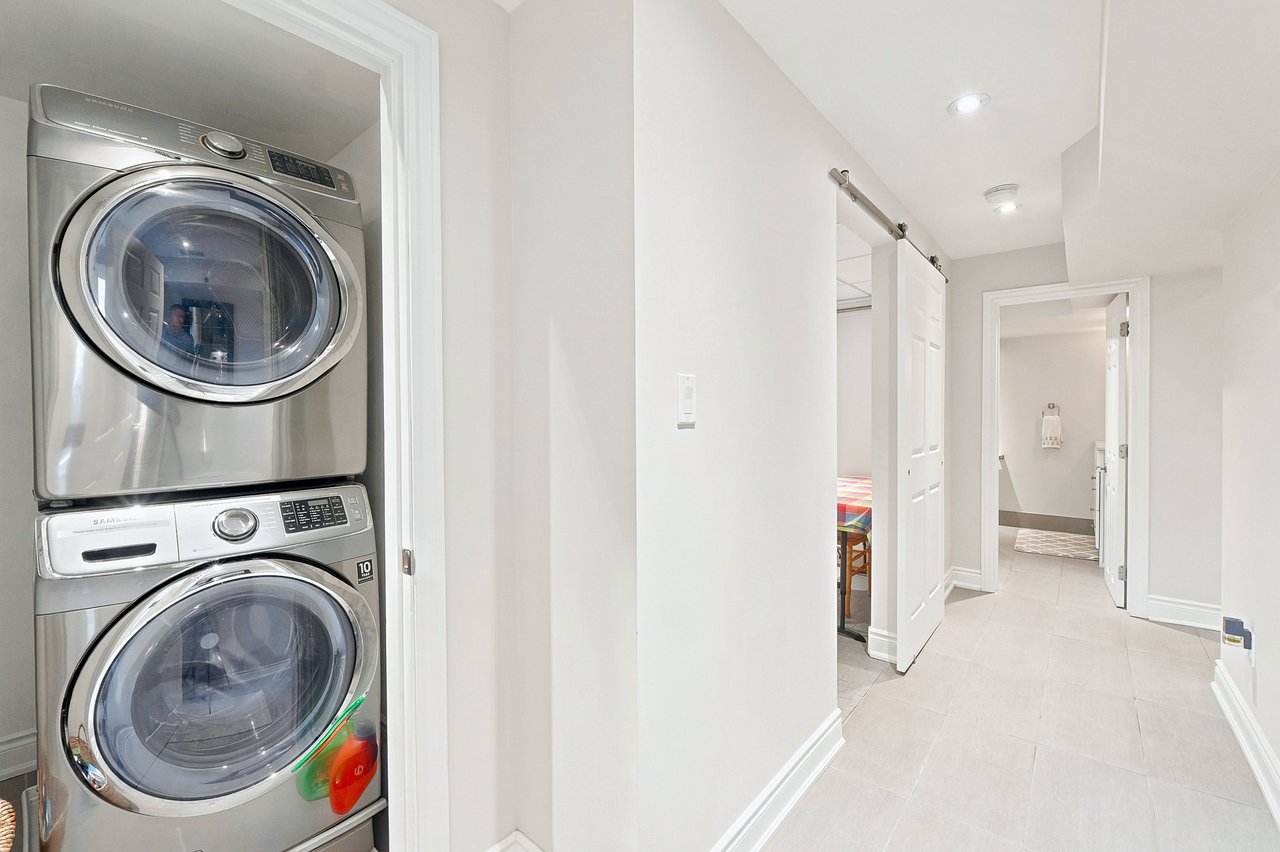
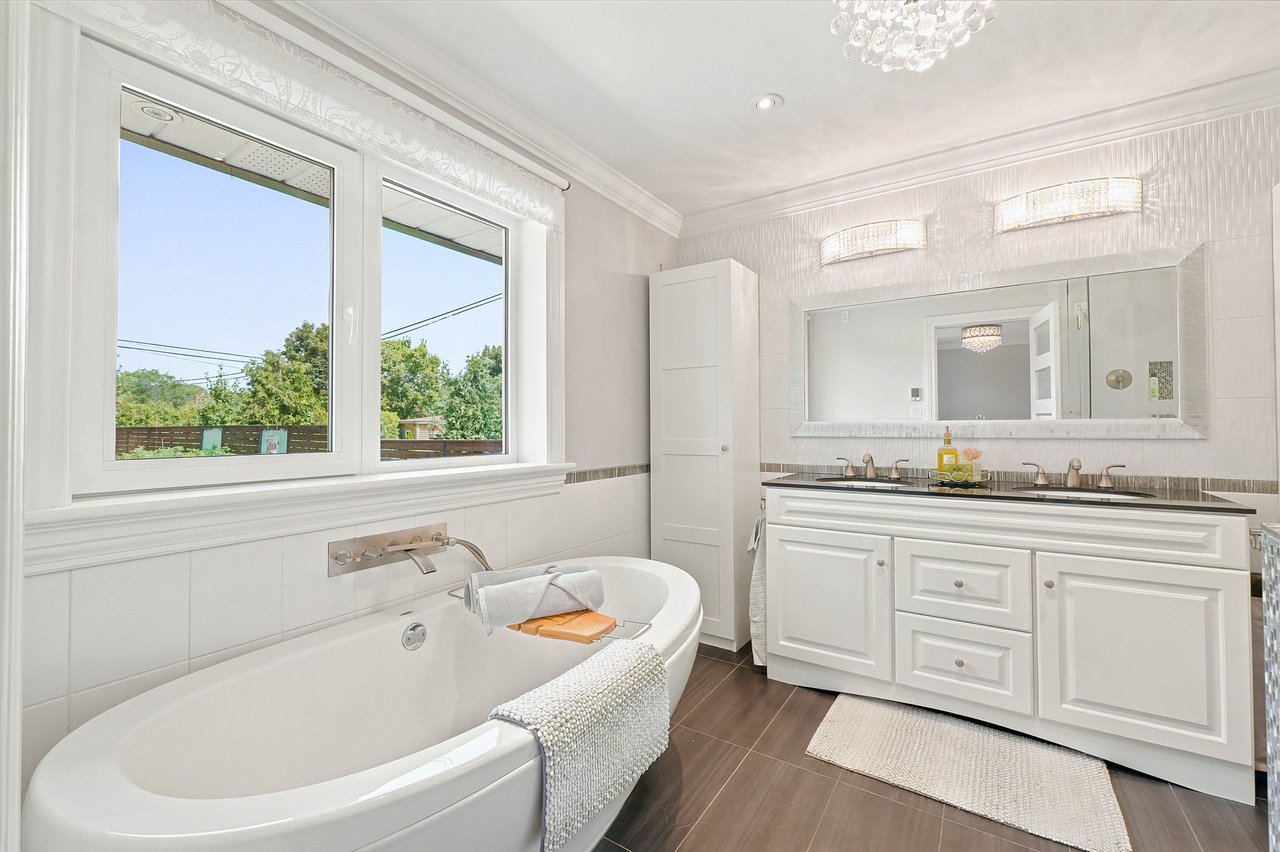
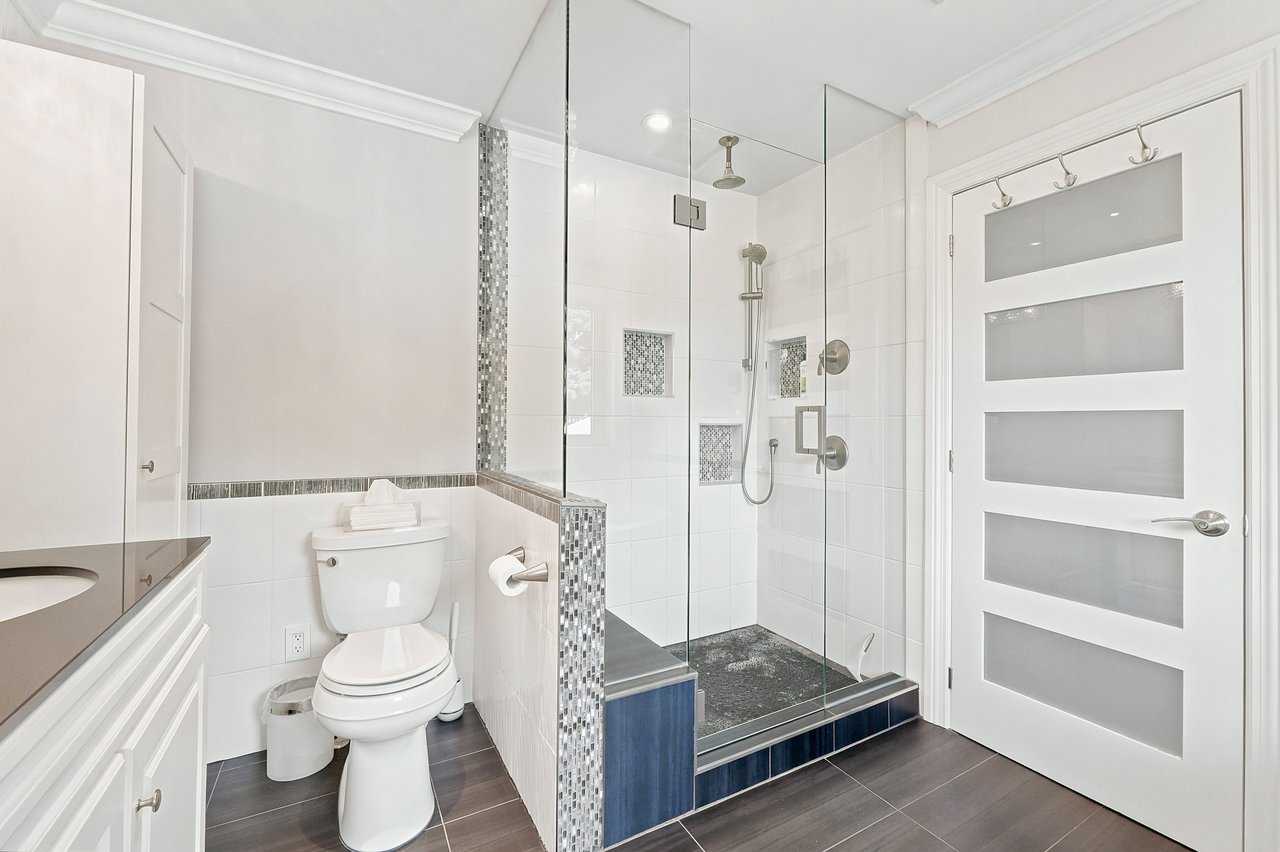
Other Interior Features: Auto Garage Door Remote, Floor Drain, In-Law Suite, Primary Bedroom - Main Floor, Upgraded Insulation, Workbench, ExistingStainlessSteel Fridge,Dishwasher,HoodFan,Stove/RangeandCounterTopMicrowave.ExistingTwoFullSize StackedWasherandDryers,StainlessSteelStandUpFridge(LowerLevelKitchen),WhiteStandUp Fridge(LowerLevelFamilyRoom)AndWhiteStove/ RangeAndHoodFan(Lower LevelKitchen). AllExistingElectricalLightFixtures,WindowCoveringsw/RelatedHardware/Rods,GarageDoorOpenerw/ Remote.ExistingPoolHeater,PumpPoolFilterand SaltWaterEquipment(2015).ExistingOutdoorSecurityCameras.Roof(2016),Upgraded200AmpService(2014),MainLevelHardwoodFloors(2015),Cus tomKitchenWithQuartzCounter (2015),PremiumCrownMoldings/Baseboards(2015),CustomPrimaryEnsuitew/HeatedFloors(2014),Front/ BackIrrigationSystem(2014),Cedar/GlassFence(2015),GermanEngineeredWindows(2014).

Area & Lot

Status For Sale
Living Area 1,195 Sq.Ft.
MLS® ID W13708068
Neighborhood Toronto

Financial

Sales Price $1,424,900 CAD

Listing Agent

Oral Karol

Oral Karol

Broker of Record
PHONE:
Contact Us
Location


INVEST IN YOUR LIFESTYLE

We are constantly modernizing our best practices, streamlining internal processes, and employing cutting-edge industry resources, all to ensure we have the best arsenal of tools in place for our agents and clients to succeed.